
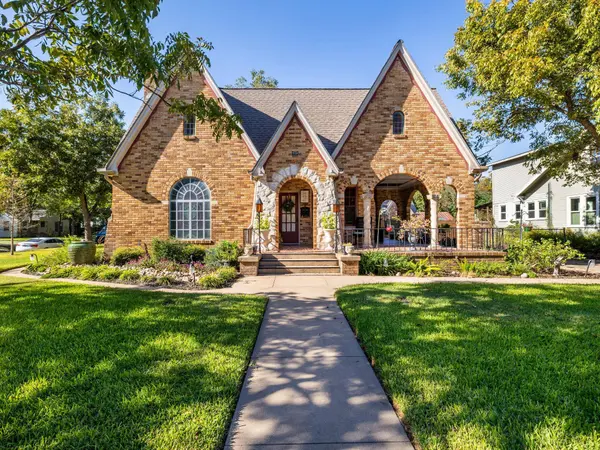
710 W 11th ST
Taylor, TX 76574
- 3 Beds
- 2 Baths Full Baths: 2
- 2,112 SqFt
- 0.34 Lot Size
- 1936 Year Built
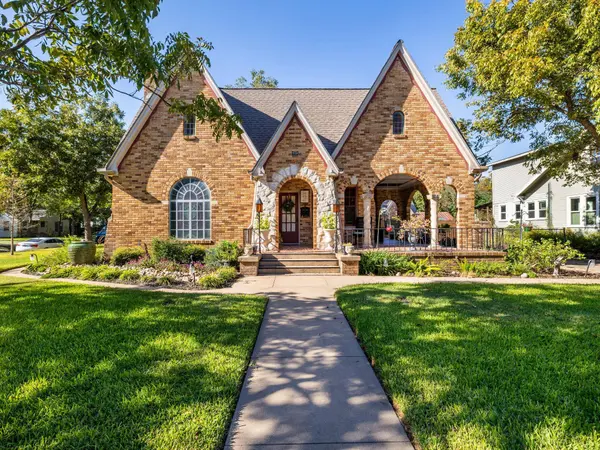
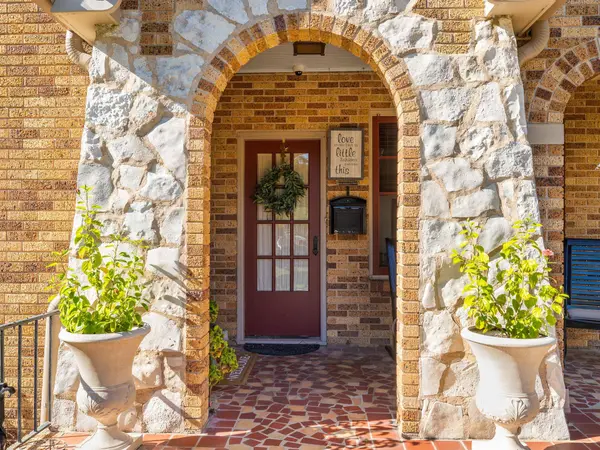
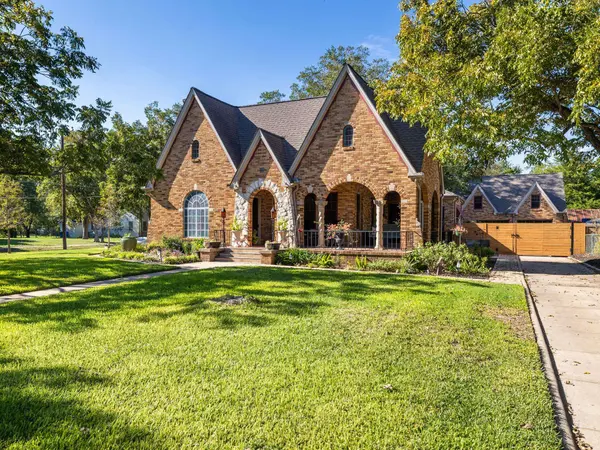
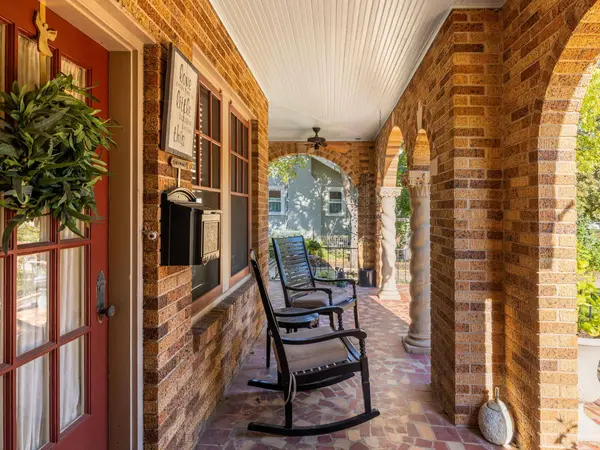
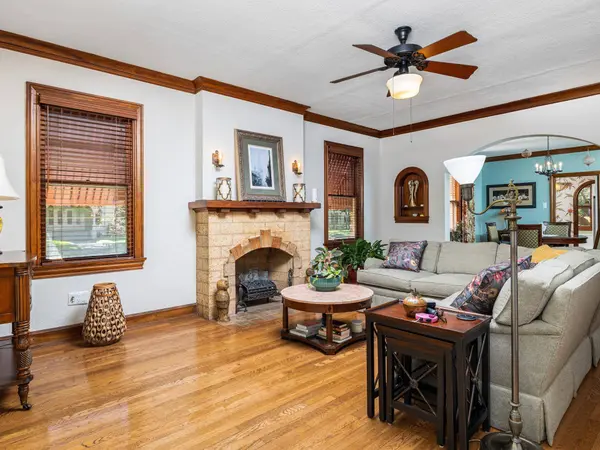
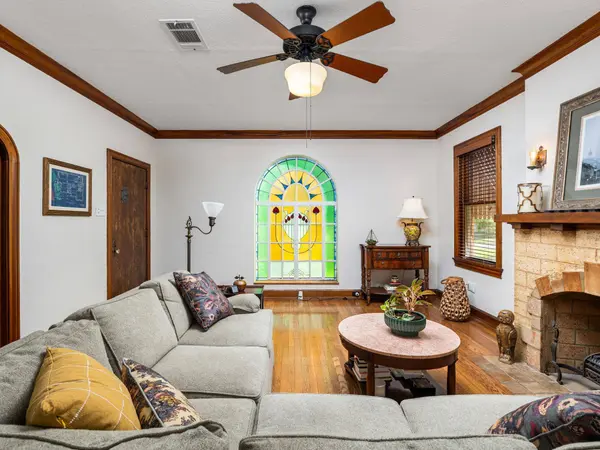
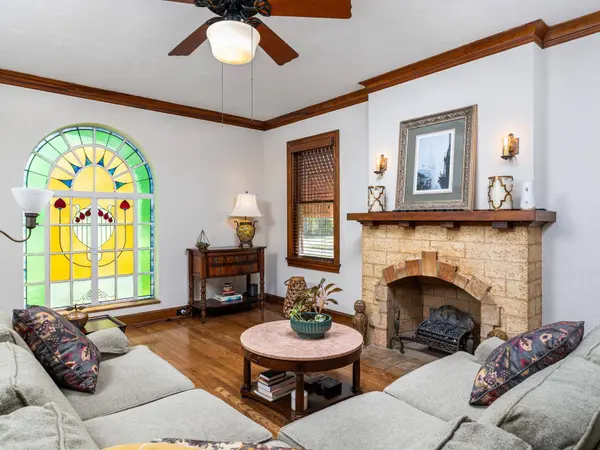
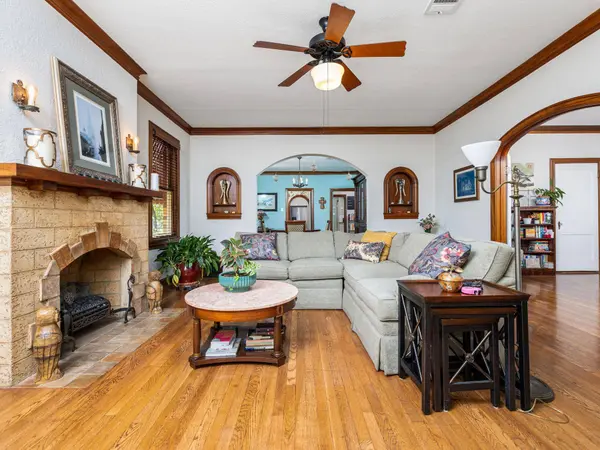
Classic 1936 Tudor in the heart of Taylor. 3 bedrooms, 2 baths and 2,112 sq ft on a 0.34-acre lot shaded by 9 pecan trees. Original hardwood floors, stained-glass details and a fireplace, plus a Tudor-style detached 2-car garage with an about 200 sq ft office/media room above.
GALLERY
PROPERTY DETAIL
Key Details
Property Type Single Family Home
Sub Type Single Family Residence
Listing Status Active
Purchase Type For Sale
Square Footage 2, 112 sqft
Price per Sqft $284
Subdivision Burns-Yakey
MLS Listing ID 2394832
Style 1st Floor Entry, Entry Steps, Single level Floor Plan
Bedrooms 3
Full Baths 2
HOA Y/N No
Year Built 1936
Tax Year 2026
Lot Size 0.340 Acres
Acres 0.34
Lot Dimensions 101x188
Property Sub-Type Single Family Residence
Source actris
Location
State TX
County Williamson
Rooms
Main Level Bedrooms 3
Building
Lot Description Corner Lot, Curbs, Sprinkler - Automatic, Trees-Medium (20 Ft - 40 Ft)
Faces South
Foundation Pillar/Post/Pier
Sewer Public Sewer
Water Cistern, Public
Level or Stories One
Structure Type Brick,Stone
New Construction No
Interior
Interior Features Built-in Features, Ceiling Fan(s), Chandelier, Stone Counters, Crown Molding, High Speed Internet, Multiple Dining Areas, Multiple Living Areas, Pantry, Primary Bedroom on Main, Soaking Tub
Heating Central, Natural Gas
Cooling Ceiling Fan(s), Central Air
Flooring Tile, Wood
Fireplaces Number 1
Fireplaces Type Living Room, Masonry, Stone
Fireplace No
Appliance Convection Oven, Dishwasher, Disposal, Exhaust Fan, Gas Cooktop, Microwave, RNGHD, Stainless Steel Appliance(s), Tankless Water Heater
Exterior
Exterior Feature Exterior Steps, Garden, Gutters Full, Private Entrance, Private Yard
Garage Spaces 2.0
Fence Fenced, Wood
Pool None
Community Features Curbs, Sidewalks
Utilities Available Cable Connected, Electricity Available, Electricity Connected, High Speed Internet, Natural Gas Connected, Phone Available, Underground Utilities, Water Connected
Waterfront Description None
View Neighborhood, Trees/Woods
Roof Type Composition
Porch Awning(s), Covered, Front Porch, Patio, Porch, Side Porch, Wrap Around
Total Parking Spaces 8
Private Pool No
Schools
Elementary Schools Naomi Pasemann
Middle Schools Taylor
High Schools Taylor
School District Taylor Isd
Others
Special Listing Condition Standard
Virtual Tour https://media.comeandshootitphotography.com/sites/710-w-11th-st-taylor-tx-76574-29695736/branded
CONTACT


Christi Davidson, Broker Associate, eXp Realty
512-426-7399 | CallChristi.com
Raised Here . . . Christi Knows Taylor