
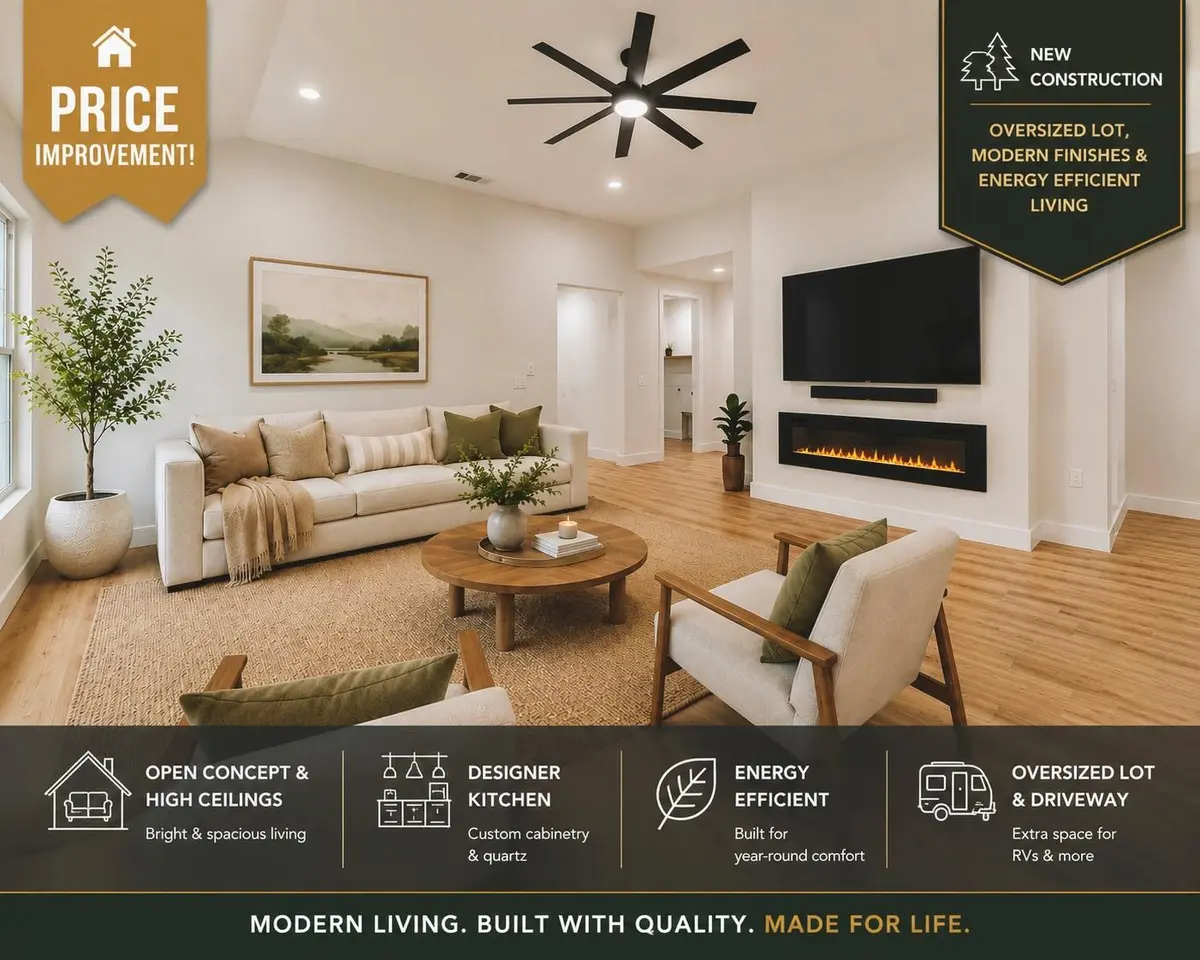
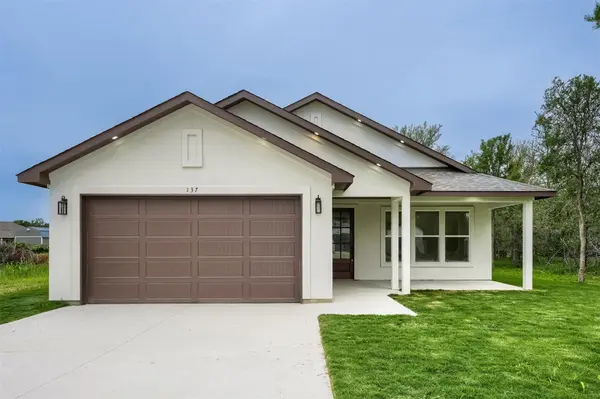

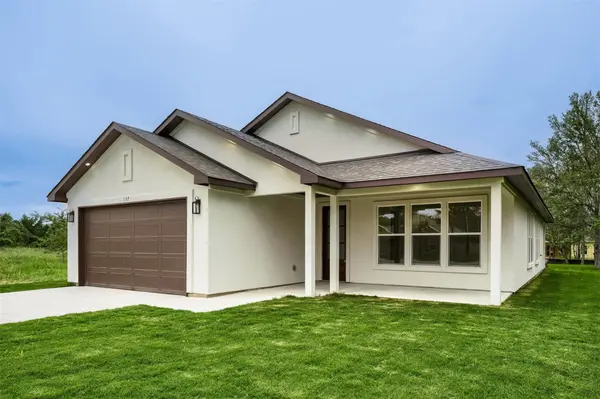


137 E Pauwela LN Bastrop, TX 78602
4 Beds
2 Baths
1,810 SqFt
UPDATED:
Key Details
Property Type Single Family Home
Sub Type Single Family Residence
Listing Status Active
Purchase Type For Sale
Square Footage 1,810 sqft
Price per Sqft $215
Subdivision Tahitian Village,
MLS Listing ID 3134890
Bedrooms 4
Full Baths 2
HOA Y/N Yes
Year Built 2026
Annual Tax Amount $985
Tax Year 2025
Lot Size 0.275 Acres
Acres 0.275
Property Sub-Type Single Family Residence
Source actris
Property Description
This newly constructed home was thoughtfully designed with elevated craftsmanship and functionality in mind. The open-concept layout features tall ceilings, expansive windows, elegant 8-foot interior doors, and modern 4-inch baseboards that create a bright and refined atmosphere throughout.
The kitchen features a custom-built soft-close cabinetry, sleek slab-panel design, hidden undermount hardware, a spacious center island, and sophisticated quartz countertops from the Della Terra “Biancone” collection. The seamless flow into the dining and living areas makes the space ideal for entertaining and everyday living.
The primary suite offers a spacious retreat with a walk-in closet and spa-inspired ensuite bath. A premium waterproofing system has been installed throughout all showers and wet areas for enhanced durability and long-term peace of mind. Additional bedrooms provide flexibility for guests, a home office, gym, or media room.
Built with energy efficiency as a priority, the home includes high-performance foam insulation, energy-efficient windows, LED lighting, and modern HVAC systems designed to improve comfort while helping reduce utility costs.
One standout feature is the extended driveway with ample space for multiple vehicles, RVs, trailers, golf carts, kayaks, or recreational equipment - perfect for enjoying the nearby Colorado River, golf courses, hiking trails, and outdoor lifestyle Bastrop is known for.
Conveniently located off Hwy 71 with easy access to Historic Downtown Bastrop, Tesla, Austin-Bergstrom International Airport, and Downtown Austin.
Location
State TX
County Bastrop
Rooms
Main Level Bedrooms 4
Interior
Interior Features Ceiling Fan(s), Quartz Counters, Double Vanity, Entrance Foyer, Kitchen Island, Open Floorplan, Walk-In Closet(s)
Heating Central
Cooling Central Air
Flooring Wood
Fireplaces Number 1
Fireplaces Type Electric, Living Room
Fireplace No
Appliance Dishwasher, Microwave, Oven, Range
Exterior
Exterior Feature None
Garage Spaces 4.0
Fence None
Pool None
Community Features See Remarks
Utilities Available Electricity Available, Water Available
Waterfront Description None
View Trees/Woods
Roof Type Shingle
Porch Patio
Total Parking Spaces 2
Private Pool No
Building
Lot Description Few Trees
Faces Southwest
Foundation Slab
Sewer Aerobic Septic
Water Public
Level or Stories One
Structure Type Stucco
New Construction Yes
Schools
Elementary Schools Emile
Middle Schools Bastrop
High Schools Bastrop
School District Bastrop Isd
Others
HOA Fee Include See Remarks
Special Listing Condition Standard
Virtual Tour https://www.homes.com/property/137-e-pauwela-ln-bastrop-tx/z3t3yzge7cq4v/?dk=m7w45zk4p1kp0
Nearby Locations
GET MORE INFORMATION
