



106 Confidence CV Lakeway, TX 78734
4 Beds
3.5 Baths
3,087 SqFt
UPDATED:
Key Details
Property Type Single Family Home
Sub Type Single Family Residence
Listing Status Active
Purchase Type For Sale
Square Footage 3,087 sqft
Price per Sqft $247
Subdivision Lakeway Sec Clusters 28 05
MLS Listing ID 5037081
Style 1st Floor Entry,2nd Floor Entry,Multi-level Floor Plan
Bedrooms 4
Full Baths 3
Half Baths 1
HOA Fees $700/qua
HOA Y/N Yes
Year Built 1985
Annual Tax Amount $11,604
Tax Year 2026
Lot Size 7,548 Sqft
Acres 0.1733
Property Sub-Type Single Family Residence
Source actris
Property Description
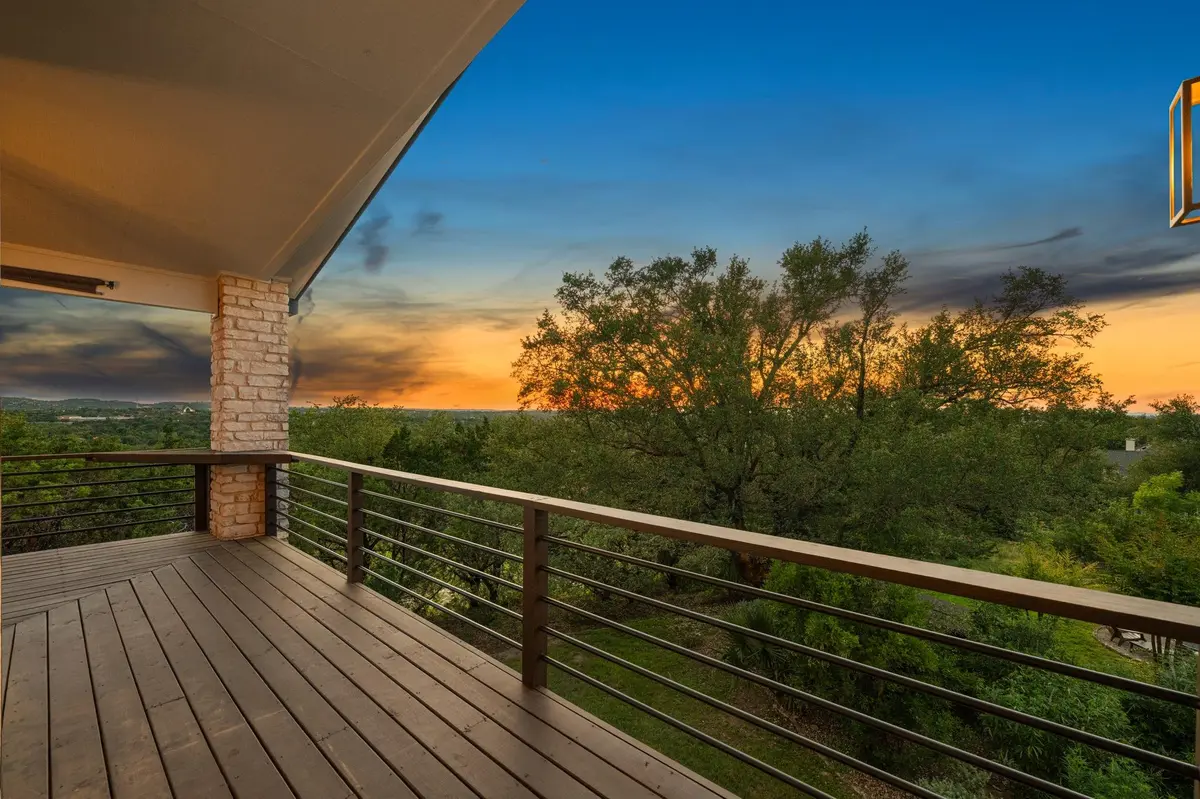
The entry level is built around the view. A wall of windows and sliding glass doors opens the family room, with its stacked stone electric fireplace, to a large covered deck over the golf course. The kitchen has a big center island with seating, granite counters, stainless steel appliances, a double wall oven and a pantry. A dedicated home office with wainscoting could serve as a fifth bedroom.
The primary suite has a sitting area, golf course views, a walk-in closet, a double vanity, a soaking tub and a separate glass shower.
The lower level has an in-law floor plan with 3 bedrooms, 2 full baths, a wet bar, generous storage and its own covered deck and patio that step down to a private backyard with large trees.
Lakeway amenities include a community pool, fitness center, tennis courts, golf courses, trails, the Lakeway Marina and boat launch access to Lake Travis. The Hill Country Galleria is minutes away, Austin-Bergstrom International Airport is about 12 miles and downtown Austin is about 18 miles.
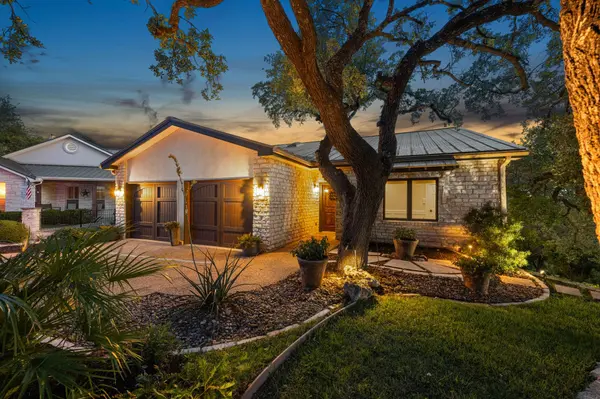
Built in 1985 with a metal roof, masonry on all sides, central air, hardwood, tile and carpet floors, and MUD water. Acceptable financing: cash, conventional and VA.
Location
State TX
County Travis
Rooms
Main Level Bedrooms 1
Interior
Interior Features Breakfast Bar, Ceiling Fan(s), Ceiling-High, Ceiling-Vaulted, Granite Counters, Stone Counters, Crown Molding, Double Vanity, Entrance Foyer, In-Law Floorplan, Interior Steps, Kitchen Island, Open Floorplan, Pantry, Primary Bedroom on Main, Recessed Lighting, Study/Home Office, Walk-In Closet(s), Wet Bar
Heating Central, Electric, Fireplace(s)
Cooling Ceiling Fan(s), Central Air
Flooring Carpet, Tile, Wood
Fireplaces Number 1
Fireplaces Type Electric, Family Room, Glass Doors, Masonry, Raised Hearth
Fireplace No
Appliance Dishwasher, Disposal, Microwave, Double Oven, Stainless Steel Appliance(s), Trash Compactor, Vented Exhaust Fan
Exterior
Exterior Feature Balcony, Exterior Steps, Gutters Full, Private Yard
Garage Spaces 2.0
Fence None
Pool None
Community Features Common Grounds, Fitness Center, General Aircraft Airport, Golf, Pool, Tennis Court(s), Underground Utilities, Trail(s)
Utilities Available Cable Available, Electricity Connected, High Speed Internet, Sewer Connected, Underground Utilities, Water Connected
Waterfront Description None
View Golf Course, Hill Country, Panoramic, Park/Greenbelt, Trees/Woods
Roof Type Metal
Porch Covered, Patio, Rear Porch, Terrace
Total Parking Spaces 4
Private Pool No
Building
Lot Description Cul-De-Sac, Backs To Golf Course, Sprinkler - Automatic, Trees-Large (Over 40 Ft), Many Trees
Faces Northeast
Foundation Slab
Sewer Private Sewer
Water MUD
Level or Stories Two
Structure Type Masonry – All Sides
New Construction No
Schools
Elementary Schools Serene Hills
Middle Schools Hudson Bend
High Schools Lake Travis
School District Lake Travis Isd
Others
HOA Fee Include Common Area Maintenance
Special Listing Condition Standard
Virtual Tour https://106confidencecove.mls.tours/
Nearby Locations
GET MORE INFORMATION
