

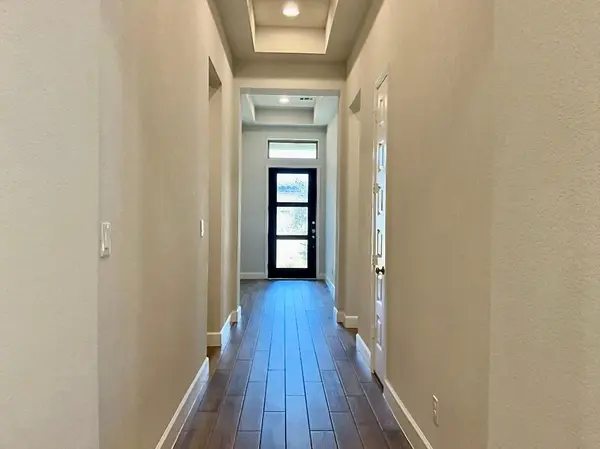


1636 Laverne Mitchell ST Leander, TX 78641
4 Beds
3 Baths
2,531 SqFt
UPDATED:
Key Details
Property Type Single Family Home
Sub Type Single Family Residence
Listing Status Pending
Purchase Type For Rent
Square Footage 2,531 sqft
Subdivision Bryson
MLS Listing ID 5203898
Style Single level Floor Plan
Bedrooms 4
Full Baths 3
HOA Y/N Yes
Year Built 2023
Lot Size 7,888 Sqft
Acres 0.1811
Property Sub-Type Single Family Residence
Source actris
Property Description
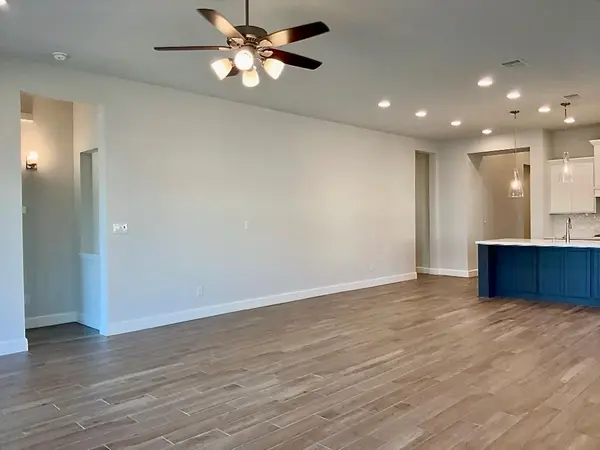
The inviting kitchen is the heart of the home, showcasing a large center island, breakfast bar, stainless steel appliances, abundant cabinetry, stylish tile backsplash, under-cabinet lighting, and pendant lights. The kitchen flows seamlessly into the dining and living areas, creating an open and welcoming space with views of the backyard.
The main primary suite offers a spacious retreat with a soaking tub, dual vanities, step-in shower, and two walk-in closets. The second primary bedroom includes its own en suite bathroom, while two additional bedrooms provide plenty of flexibility for family, guests, a home office, or hobbies.
A convenient landing area adds even more functional space for everyday organization. Outside, enjoy the large covered patio—perfect for relaxing, dining, and entertaining while taking in the beautiful Texas evenings.
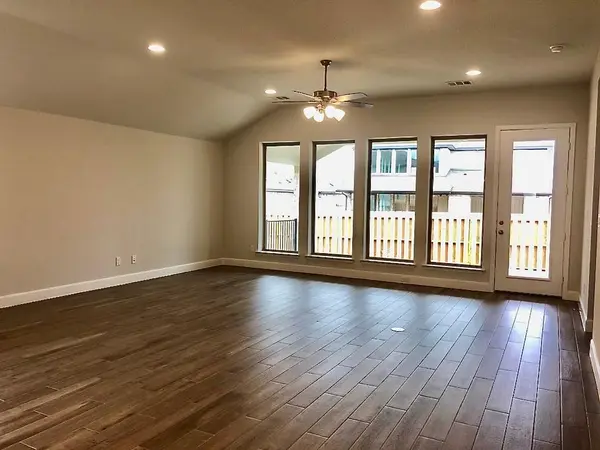
Additional features include a two-car garage, ample storage, and thoughtful design details throughout. With its spacious layout, versatile living options, and inviting indoor-outdoor spaces, this home offers the perfect blend of comfort, functionality, and style. Natural light fills the living spaces, creating a warm and inviting atmosphere throughout the home. The open-concept design makes everyday living effortless while providing plenty of room to host friends and family. Whether you're enjoying a quiet morning coffee, preparing dinner in the well-appointed kitchen, or unwinding on the covered patio, this home offers comfortable spaces designed for every stage of life. Thoughtful details and generous living areas make this a home you'll be proud to call your own.
Location
State TX
County Williamson
Rooms
Main Level Bedrooms 4
Interior
Interior Features Two Primary Suties, Breakfast Bar, Ceiling Fan(s), Ceiling-High, Granite Counters, Double Vanity, Eat-in Kitchen, Kitchen Island, No Interior Steps, Open Floorplan, Pantry, Smart Thermostat, Soaking Tub, Two Primary Closets, Walk-In Closet(s)
Heating Central
Cooling Central Air
Flooring Carpet, Laminate, Tile
Fireplaces Type None
Fireplace No
Appliance Built-In Oven(s), Dishwasher, Disposal, Gas Cooktop, Microwave, Refrigerator, Self Cleaning Oven, Stainless Steel Appliance(s), Washer/Dryer, Water Heater
Exterior
Exterior Feature Rain Gutters, Private Yard
Garage Spaces 2.0
Fence Privacy, Wood
Pool None
Community Features BBQ Pit/Grill, Cluster Mailbox, Common Grounds, Dog Park, Playground, Pool, Sport Court(s)/Facility, Trail(s)
Utilities Available Underground Utilities
Waterfront Description None
View Neighborhood
Roof Type Composition
Porch Covered, Patio, Porch
Total Parking Spaces 2
Private Pool No
Building
Lot Description Back Yard, Curbs, Front Yard, Landscaped, Sprinklers In Rear, Sprinklers In Front
Faces Southwest
Foundation Slab
Sewer Public Sewer
Water MUD, Public
Level or Stories One
Structure Type Brick,Masonry – All Sides,Stone
New Construction No
Schools
Elementary Schools Jim Plain
Middle Schools Danielson
High Schools Glenn
School District Leander Isd
Others
Pets Allowed Cats OK, Dogs OK, Number Limit, Breed Restrictions
Num of Pet 2
Pets Allowed Cats OK, Dogs OK, Number Limit, Breed Restrictions
Nearby Locations
GET MORE INFORMATION
