


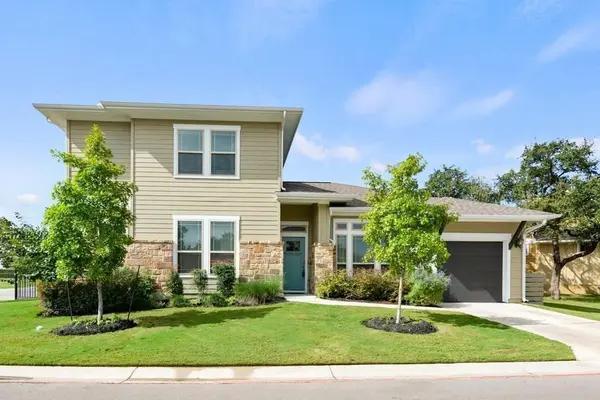


1765 Rowdy LOOP #47 Leander, TX 78641
2 Beds
2.5 Baths
1,778 SqFt
Open House
Sat Sep 19, 1:00pm - 3:00pm
UPDATED:
Key Details
Property Type Condo
Sub Type Condominium
Listing Status Active
Purchase Type For Sale
Square Footage 1,778 sqft
Price per Sqft $213
Subdivision Cottages At Crystal Falls Condo
MLS Listing ID 9921151
Style 1st Floor Entry
Bedrooms 2
Full Baths 2
Half Baths 1
HOA Fees $198/mo
HOA Y/N Yes
Year Built 2016
Annual Tax Amount $8,689
Tax Year 2026
Lot Size 7,453 Sqft
Acres 0.1711
Property Sub-Type Condominium
Source actris
Property Description
The flexible second-floor space adds even more possibilities. It can be enjoyed as-is as a guest/sleeping area, game room, or flex space, or potentially converted into an enclosed third bedroom. A vendor has evaluated the space and prepared a proposed plan to add a wall and door, creating a private bedroom with the existing half bath inside the space while still leaving room for an office or sitting area. See attached proposed project/estimate for details. The vendor estimate includes framing, drywall, an interior door, trim, painting, and related work for the proposed modification.
The HOA provides added convenience by covering landscaping and exterior insurance, making this an ideal lock-and-leave option. Residents also enjoy access to Crystal Falls amenities, including community pools, parks, trails, sports courts, playgrounds, and more.
Offering the best price per square foot among comparable available homes in the community, this property presents an exceptional opportunity to own in Crystal Falls. Conveniently located near shopping, dining, schools, and major roadways. Schedule your showing today and explore all the possibilities this home has to offer!
Buyer to independently verify all information, including square footage, HOA information and coverage, amenities, schools, taxes, room use, permitting requirements, and property details.
Location
State TX
County Travis
Rooms
Main Level Bedrooms 2
Interior
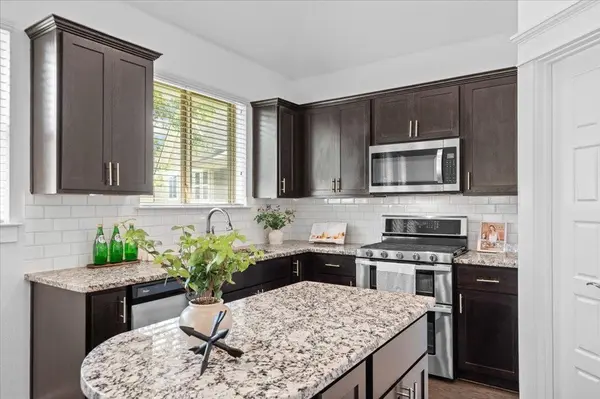
Interior Features Ceiling Fan(s), Ceiling-High, Quartz Counters, Double Vanity, High Speed Internet, Interior Steps, Kitchen Island, Multiple Living Areas, Open Floorplan, Pantry, Primary Bedroom on Main, Walk-In Closet(s), Wired for Data
Heating Central, Natural Gas
Cooling Ceiling Fan(s), Central Air, Electric
Flooring Carpet, Wood
Fireplace No
Appliance Dishwasher, Microwave, Gas Oven, Stainless Steel Appliance(s), Electric Water Heater, Tankless Water Heater
Exterior
Exterior Feature Gutters Full
Garage Spaces 1.0
Fence Fenced
Pool None
Community Features Park, Pool, Tennis Court(s)
Utilities Available Electricity Connected, High Speed Internet, Natural Gas Available, Sewer Connected, Water Connected
Waterfront Description None
View None
Roof Type Shingle
Porch Covered, Patio, Rear Porch
Total Parking Spaces 2
Private Pool No
Building
Lot Description Back Yard, Near Golf Course, Sprinkler - Automatic, Trees-Large (Over 40 Ft)
Faces Northeast
Foundation Slab
Sewer Public Sewer
Water Public
Level or Stories Two
Structure Type HardiPlank Type,Stone
New Construction No
Schools
Elementary Schools Whitestone
Middle Schools Running Brushy
High Schools Leander High
School District Leander Isd
Others
HOA Fee Include Common Area Maintenance
Special Listing Condition Standard
Nearby Locations
GET MORE INFORMATION
