

1453 Hamiltons WAY, Leander, TX 78641
See all 34 photos
1453 Hamiltons WAY, Leander, TX 78641
REQUEST A TOUR If you would like to see this home without being there in person, select the "Virtual Tour" option and your agent will contact you to discuss available opportunities.
In-PersonVirtual Tour
$ 2,045
Save
New

1453 Hamiltons WAY Leander, TX 78641

4 Beds

2.5 Baths

2,163 SqFt


UPDATED:

Key Details

Property Type Single Family Home

Sub Type Single Family Residence

Listing Status Active

Purchase Type For Rent

Square Footage 2,163 sqft

Subdivision Connelly'S Crossing

MLS Listing ID 4138867

Bedrooms 4

Full Baths 2

Half Baths 1

HOA Y/N Yes

Year Built 2017

Lot Size 6,586 Sqft

Acres 0.1512

Lot Dimensions 70X100

Property Sub-Type Single Family Residence

Source actris

Property Description

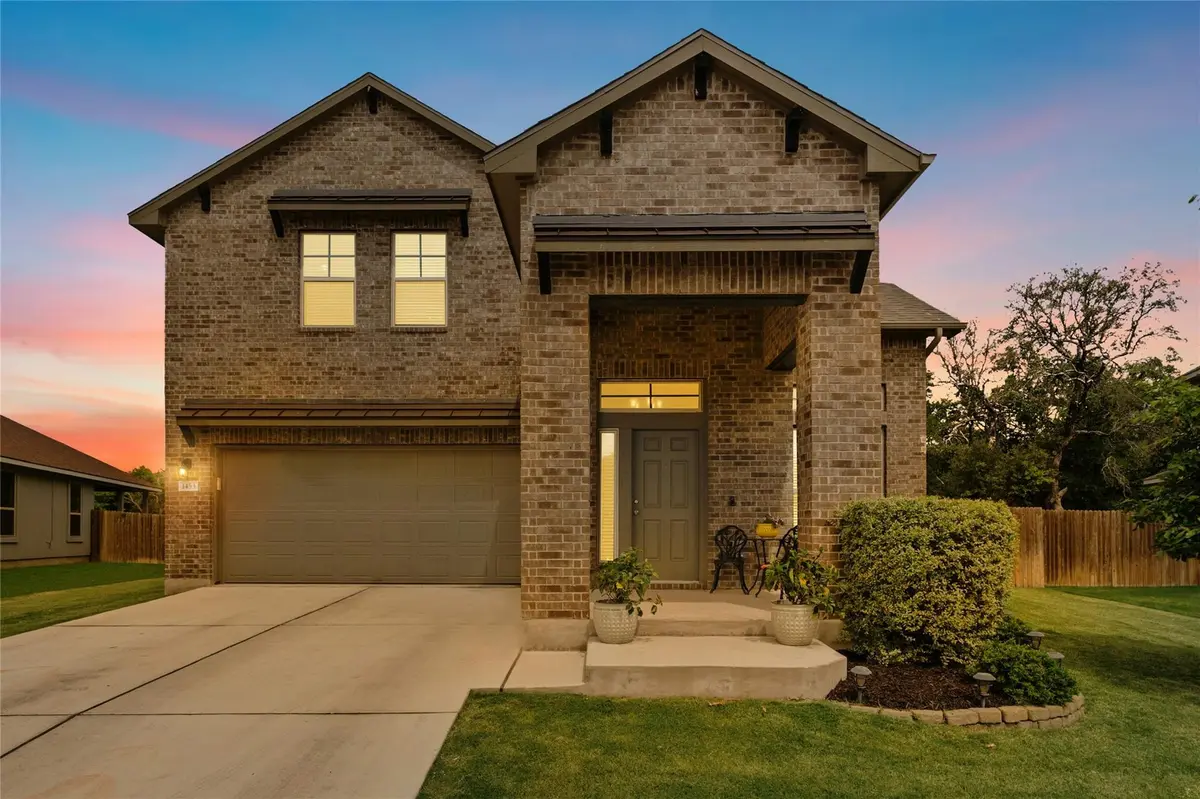
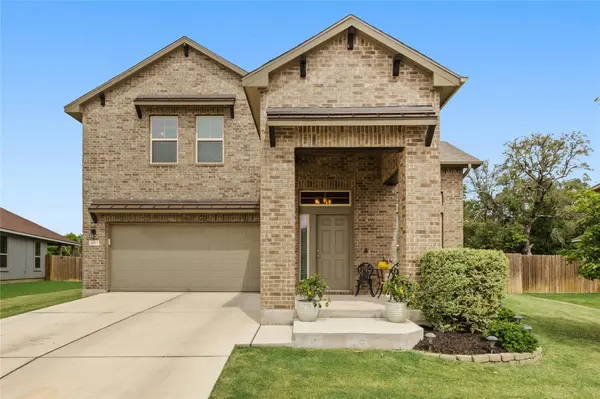
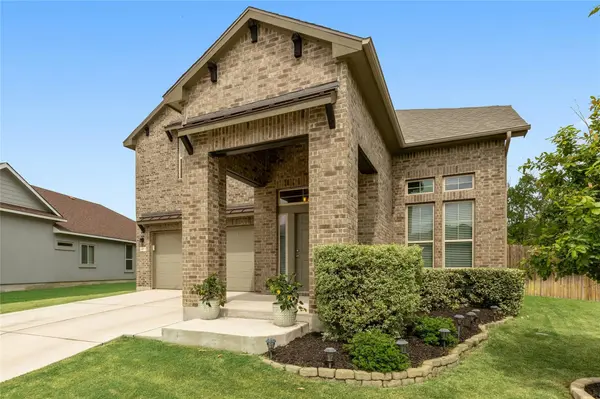
**Beautifully Maintained Home in a Prime Location!** Experience the perfect blend of comfort and convenience in this stunning 2,163 sq. ft. Delaney plan home, nestled in a highly sought-after community. Featuring four sides of masonry, this two-story home boasts a thoughtfully designed open floor plan, perfect for seamless living and entertaining. The spacious kitchen is a chef's delight, complete with granite countertops, dark cabinetry, ceramic tile flooring, and a center island - ideal for meal prep and gathering. Upgraded Samsung appliances, including a gas range and fridge, add both style and functionality. Upstairs, you'll find four bedrooms, two bathrooms, and a versatile loft space. The master suite offers a tranquil retreat with a 42” soaking tub with a cultured marble surround and a raised shower head for added comfort. Satin and brushed nickel finishes throughout provide a modern touch. Enjoy outdoor living on the covered back patio, overlooking a fully landscaped yard with a full sprinkler system. Includes refrigerator and washer/ dryer for tenant convenience. Located in the top-rated Leander ISD, this home is just minutes from shopping, parks, and restaurants, offering unparalleled convenience. Don't miss out on this incredible home - schedule your showing today!

Location

State TX

County Williamson

Interior

Interior Features Ceiling-High, Ceiling-Vaulted, Entrance Foyer, Interior Steps, Multiple Living Areas, Pantry, Walk-In Closet(s)

Heating Central

Cooling Central Air

Flooring Carpet, Tile

Fireplaces Type None

Fireplace No

Appliance Dishwasher, Disposal, Microwave, Oven, Refrigerator

Exterior

Exterior Feature None

Garage Spaces 2.0

Fence Fenced, Wood

Pool None

Community Features Cluster Mailbox, Playground, Sidewalks

Utilities Available Cable Available, Electricity Connected, Natural Gas Connected, Phone Available, Sewer Connected, Water Connected

Waterfront Description None

View None

Roof Type Composition

Porch Covered, Patio

Total Parking Spaces 4

Private Pool No

Building

Lot Description Sprinklers In Front, Sprinklers On Side, Trees-Small (Under 20 Ft)

Faces East

Foundation Slab

Sewer Public Sewer

Water Public

Level or Stories Two

Structure Type Frame,Masonry – All Sides,Vinyl Siding

New Construction No

Schools

Elementary Schools Whitestone

Middle Schools Leander Middle

High Schools Leander High

School District Leander Isd

Others

Pets Allowed Number Limit, Size Limit, Breed Restrictions, Negotiable

Num of Pet 2

Pets Allowed Number Limit, Size Limit, Breed Restrictions, Negotiable


Listed by Austin Market Realty

Nearby Locations

GET MORE INFORMATION

Name

Name

Phone*

Phone

Message

Message
Christi Davidson

+1(512) 426-7399

christi@davidsonregroup.com

Go tour this home

1453 Hamiltons WAY
