
The Architect Built It for Himself Subhead: The story behind 5607 Jim Hogg Avenue — a live-work compound in Brentwood, Austin that took years to build, carries a lifetime of personal history, and cann
There is a category of home that exists entirely outside the normal real estate conversation.
Not defined by bedroom count. Not by price per square foot. Not by how many days it has been on the market or how far it sits from the nearest coffee shop. Defined entirely by what it is — and by the absolute certainty that there will never be another one like it.
5607 Jim Hogg Avenue is that property.
This is not a renovation. Not a spec build. Not a developer's careful interpretation of what a design-forward buyer might want. This is an architect's private compound — designed, specified, and constructed by its owner for his own life and his own practice. Every decision was made the way only an architect building for himself makes it: with complete conviction, unlimited patience, and zero pressure to compromise.
The result is a home that cannot be replicated. Because the conditions that created it no longer exist.
The Decision Almost No One Makes
When architect and owner set out to build his live-work compound in Brentwood, he made a decision that almost no owner — and almost no architect — actually makes when it comes to their own home: he would build something that told a real story. Not a stylistic exercise. A personal one.
"I am a big believer in letting architecture tell a unique story," Tate wrote, describing the design intent behind the compound. "Even if it is a subtle story. The goal was to blend our love of history with a bit of a modern, regional touch. We wanted a building whose design would avoid ever feeling dated while respecting the styles that had come before it."
Almost everything in the compound is custom made. As little off-the-shelf product as possible was used — not as an aesthetic affectation, but because Tate had specific reasons for every decision, and the off-the-shelf version rarely satisfied those reasons. The result is a home that reads as effortless from a distance and reveals itself slowly, detail by detail, to anyone who takes the time to look.
The Compound
The property sits on a 50-by-186-foot gated lot in Brentwood — 0.213 acres of mature tree canopy in the heart of Central Austin. From above, the compound disappears entirely into the trees. From the street, it is unassuming. Once you are inside the gate, it is something else entirely.
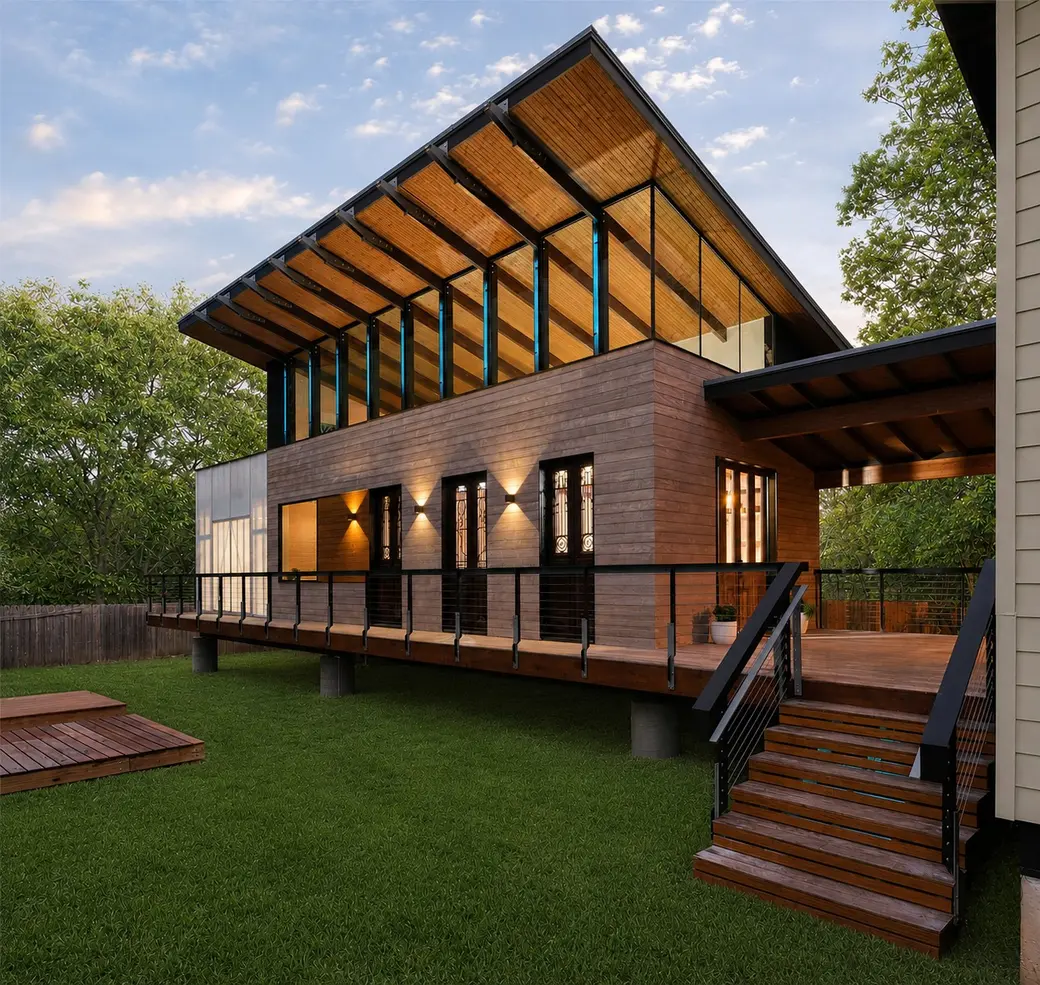
Two structures are connected by a covered breezeway — a design decision the architect made deliberately. He and his wife both worked from home, and he wanted a physical and psychological separation between where they lived and where they worked. The breezeway connecting the two buildings is his homage to the historic dog trot houses of West Texas: a covered outdoor passage that creates airflow, transition, and a moment of pause between one world and the other. It is decked in Kebony hardwood — a naturally treated wood selected as a sustainable, low-maintenance alternative to Ipe — and it was designed from the start to be enclosed as a glass porch if a future owner chooses. The architect's renderings for that conversion are available.
The main residence anchors the front of the lot. The architect-designed addition at the rear is where Tate's practice lived — and where his most considered design decisions were made, because this was the space he would show to clients, the space that had to demonstrate what thoughtful architecture actually looked like in practice.
The Doors
The first thing you notice about the addition's rear wall is the three sets of French doors that open it entirely on a warm day. They are century-old reclaimed pieces from New Orleans — dated between the 1880s and 1910s, salvaged after Hurricane Katrina.
New Orleans was not a random source. His father was born and raised there. The city has played a role in his family's life across decades and dozens of visits. The doors are lined up together in deliberate reference to the Victorian and Colonial homes of New Orleans that so often feature three openings — doors and windows combined — that fold back onto a front verandah. On a pleasant Austin afternoon, the entire rear wall of the addition opens to the yard, the trees, and the breeze off Shoal Creek.
The hinges on these doors are Parliament Hinges — a specific hardware choice made because grand doors with ornate wood frames cannot swing flat against the wall with standard hardware. Parliament Hinges solve that problem. But they also created an opportunity: by using them, he was able to design an intricate interior door trim that incorporates small display shelves — trinket shelves, he calls them — used to display objects collected during travels around the world. The trim incorporates wood rosettes of the Texas Star, for where the house is, and the Fleur de Lis of New Orleans, for where the doors came from.
The main door into the addition is also reclaimed from New Orleans — a larger, more modern pair, likely from the 1940s or 50s. Unlike the older set, which was refinished for protection, these doors were left with their original finish intact. The wear is intentional. It is a testament to their history — including, he notes with some affection, some new wear courtesy of the family dog.
The Roofline
The floating roofline is the architectural signature of the compound — the element visible from the street, from the air, from the interior, and most dramatically at night. It is carried on nine custom glulam beams whose steel-tipped ends extend beyond the roof structure, creating the impression that the roof is detached from the building below it.
This effect is not accidental. He engineered the structure specifically to allow for a true frameless window head at the roofline — commercial-grade glazing integrated directly into the roof, facing north to maximize diffused natural light throughout the day while eliminating heat gain. The result is an interior that reads as luminous rather than bright — the quality of light an architect specifies when he knows exactly what he is doing.
The steel ends of the beams also contain the circles you notice if you look closely — included partly for the possibility of stringing lights, partly as tie-off points for future maintenance scaffolding, and partly because He simply liked what they did to the rhythm of the roofline.
The overall flying effect of the roofline is a tribute to his wife, who served in the Air Force — a reinterpretation, Tate says, of those airports that try architecturally to relate to flight. His specific reference is Dulles International Airport in Washington, D.C., designed by Eero Saarinen — one of his favorite architects.
What Happens After Dark
The 60-program LED lighting system is embedded in the vertical steel elements and the commercial glazing on both sides of the structure. It is invisible during the day — you would not know it was there. After dark, it transforms the compound entirely.
Every program is choreographed to music. The roof appears to float. The glazing glows. The steel structure that holds everything together becomes the instrument. Tate did not add the lighting as an afterthought. He designed the structure to accommodate it — the custom LED components fit within the glazing system because he specified the glazing system with that integration in mind from the beginning.
This is not a lighting package. It is an architectural system. And it is one of the things about this compound that genuinely cannot be replicated, because it required an architect who understood both the structural and the experiential logic of what he was building.
The Materials
Tate selected every exterior material for a 50-year horizon. He was going to live here. He was not interested in maintenance.
The primary siding is Accoya — a naturally treated radiata pine that has been processed to become dimensionally stable, insect resistant, and effectively permanent. The majority of the building uses a pre-patinated gray finish, chosen specifically to avoid the uneven aging that happens when untreated wood turns gray in the sun. The copper-colored Accoya accents, provided by Delta Millworks, were included as a living palette — a demonstration for clients of the range of treatments available and their long-term performance. After five years, the copper color has required no refinishing.
The Shou Sugi Ban panels use a centuries-old Japanese charring technique — lightly burning the surface of the wood creates a UV-protective layer that eliminates the need for paint and makes the wood naturally insect resistant. Tate placed them in line with the large window to help blend with the glazing and reinforce the floating effect of the roof.
The Kebony decking was chosen as a more environmentally responsible alternative to Ipe — durable, sustainably sourced, and honest about what it is.
The foundation is pier and beam — deliberately engineered to touch the ground in the fewest places possible. The compound sits in the Shoal Creek corridor and the foundation design respects the floodplain: stable in a flood event, minimal in its earth displacement, compliant with city requirements, and lighter on the land than a conventional slab would have been.
The Bathroom
Early in his relationship with his wife, they traveled to Switzerland, Germany, and Austria. The primary purpose of the trip was to visit one of his favorite buildings in the world: Peter Zumthor's Therme Vals — a thermal bath complex in the Swiss Alps built from local Valser Quartzite that is widely regarded as one of the most important works of architecture of the late twentieth century.
The bathroom in the addition is his private homage to that experience. The blue tile is a direct reference to the blue Valser Quartzite of Zumthor's baths. The walk-in shower references one in a Zurich hotel they stayed in during the same trip. The faucet is a commercial bar faucet in unlacquered brass — a finish he loves for its long-term behavior: spotty now, but destined to patina over decades into the kind of rich, velvety finish you find in older European buildings.
The wall-mounted toilet is there, he notes, to prove a point: wall-mounted toilets work perfectly well. He has had clients avoid them because of doubt. He installed one in his own home to demonstrate otherwise.
The Workshop
The detached studio at the rear of the addition was designed to be as considered as every other space in the compound. Most workshops are dark, utilitarian, and afterthought spaces. The architect designed his to be pleasant to work in — architecturally interesting in its own right, flooded with natural light, and open to the outdoors.
Large double-panel doors on opposite sides of the studio open simultaneously, creating a ventilated breezeway through the space and bringing the outside in. The Polygal polycarbonate panels create a Japanese lantern effect when lit at night — the silhouettes of the tools within projecting onto the exterior walls when viewed from the yard after dark.
The studio is not currently air-conditioned, but 230-volt infrastructure is already roughed in below the floor for a future mini-split. The space can be conditioned, converted to additional bedrooms, or built out as a fully functional ADU. The architect's design documented maximum flexibility from the beginning.
The Staircase
The custom steel staircase was resolved through close collaboration with city code reviewers and the steel fabricators — engineered to meet every requirement while taking up the absolute minimum footprint. The steps spill outward into the center of the U-shaped run to form integrated bookshelves. The steel was left raw at the end — unpainted — to complement the industrial character of the commercial glazing and the railings above.
It went through many iterations. The final version is not the obvious solution. It is the right one.
Brentwood
The compound sits in one of Central Austin's most established and genuinely walkable neighborhoods. Mature tree canopy. Shoal Creek Trail and Brentwood Park within easy reach. Central Market down the road. The broader Burnet corridor with its restaurants, coffee, and independent retail. Brentwood Elementary. Lamar Middle School. McCallum High School.
The lot is 50 by 186 feet — deep, private, and gated. From above, it disappears into the canopy entirely. From the street, it gives almost nothing away.
The Opportunity
5607 Jim Hogg Avenue is listed at $1,500,000.
At $503 per square foot, it sits within range of recent closed comps in MLS Area 4 — and it is the only active listing of its kind in Central Austin at any price. There is no comparable. There is no second option. The buyer who wants an architect-designed compound in Brentwood has one choice.
The right buyer will recognize this immediately. They have been looking for something that reflects their values, their taste, and their understanding of what a home can actually be. They are not buying square footage. They are buying something irreplaceable.
This property will not be listed again. The buyer who finds it will be the last owner of something genuinely one of a kind.
Schedule a private showing: Christi Davidson | (512) 426-7399 | christi@davidsonregroup.com www.5607jimhogg.com Christi Davidson Real Estate Group | eXp Realty
Categories
Recent Posts










GET MORE INFORMATION
